
- PAKA.archi
- Projects
- Nowy Targówek V
02 / 08 · Case study · completed
Nowy Targówek V
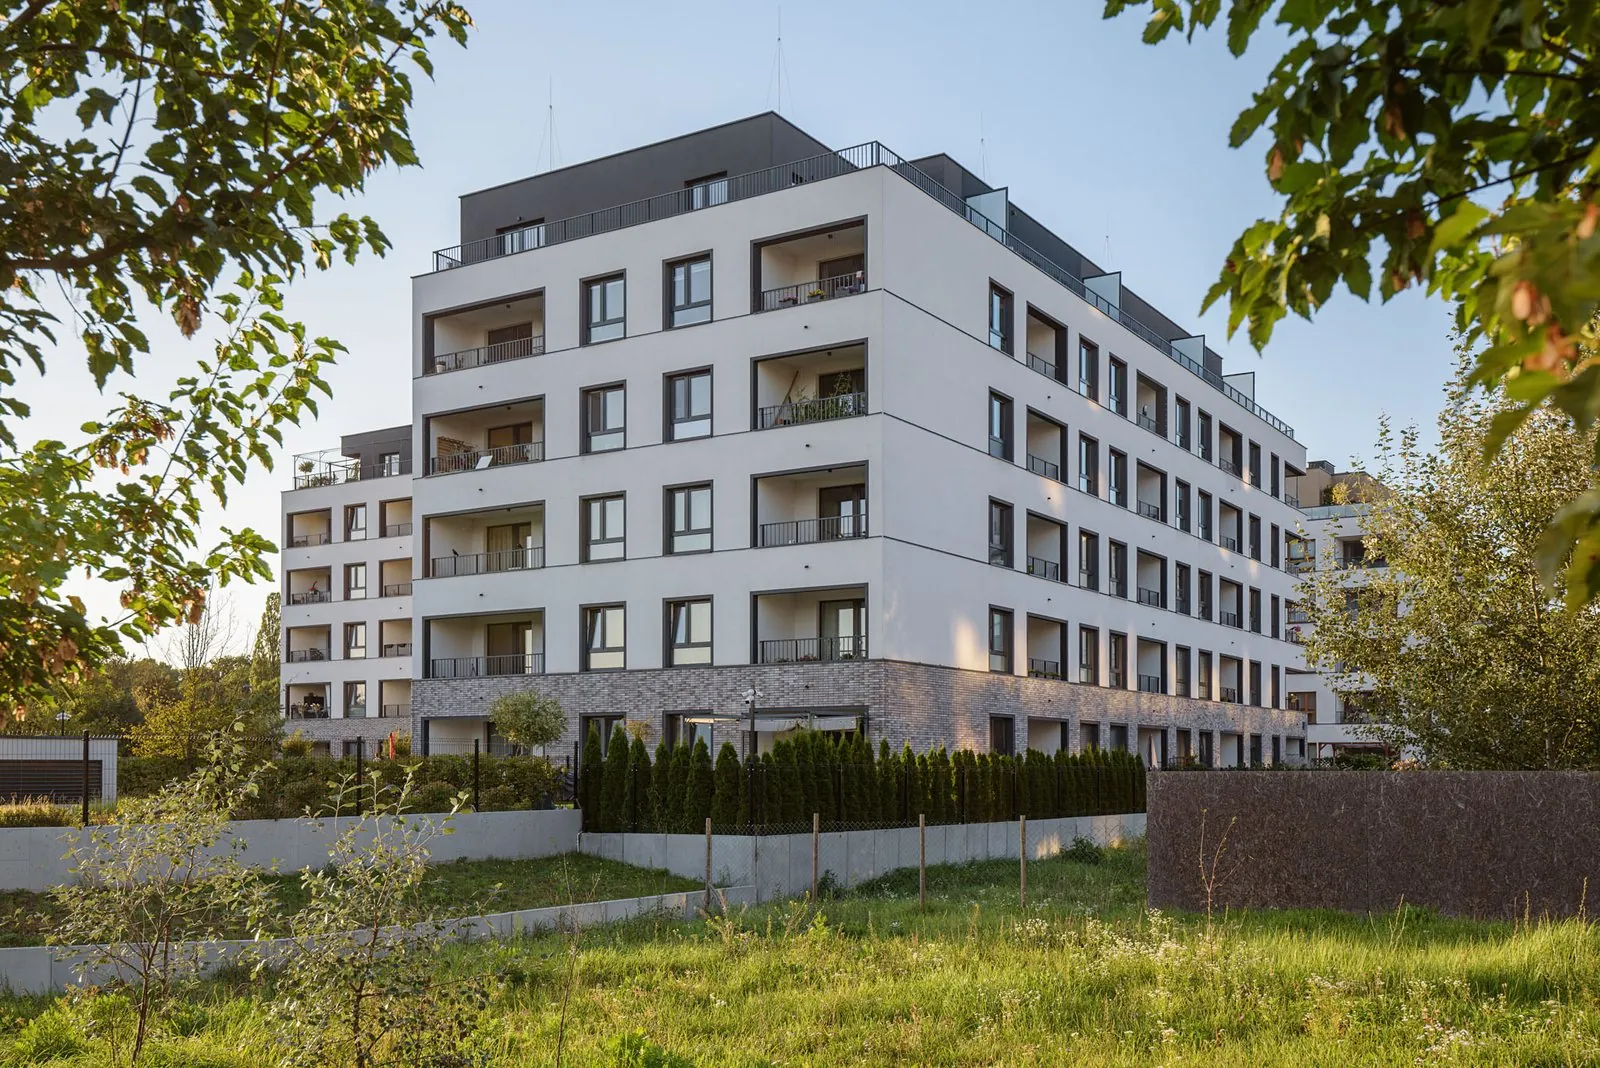
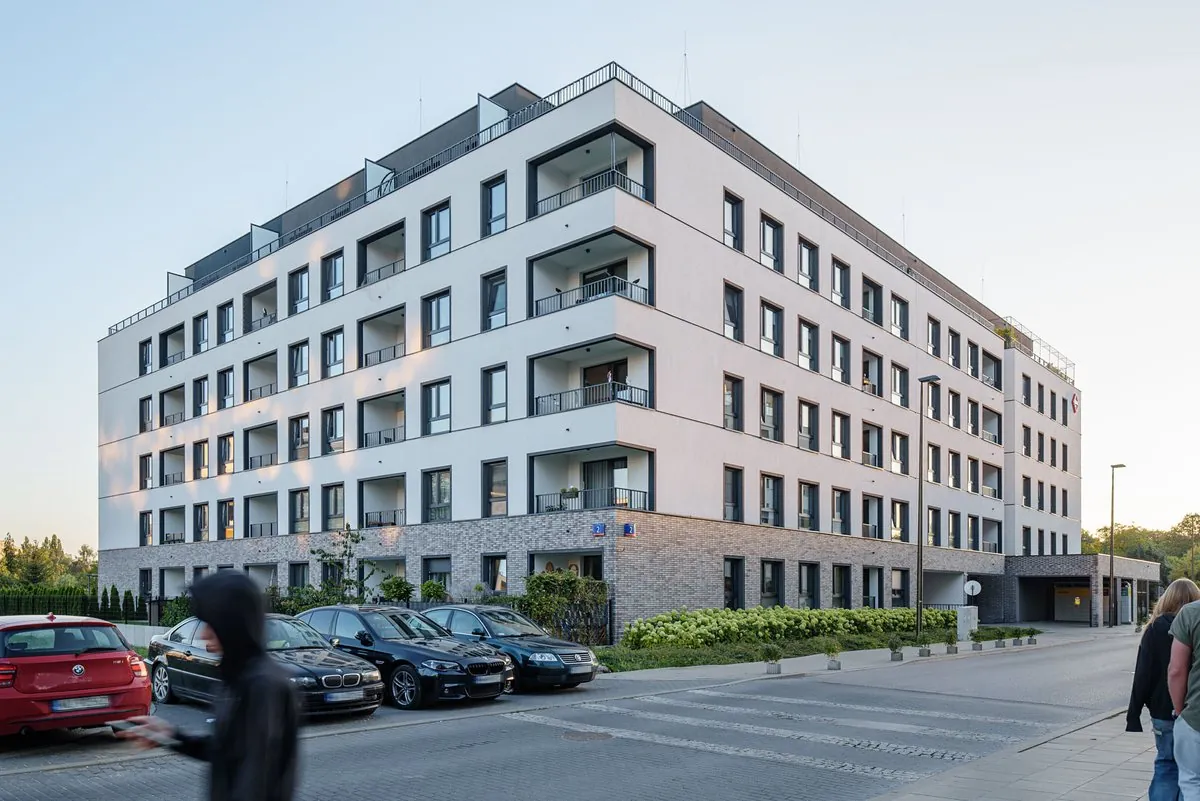
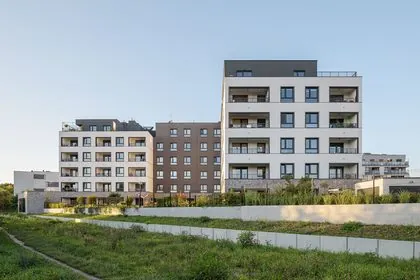
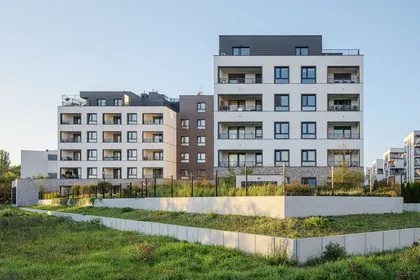
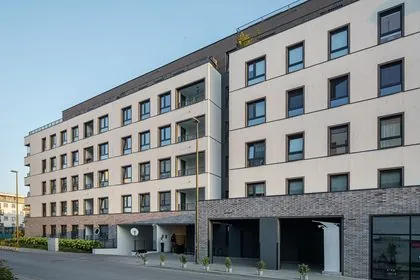
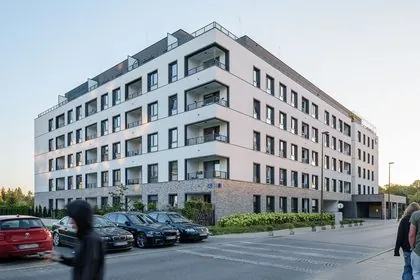
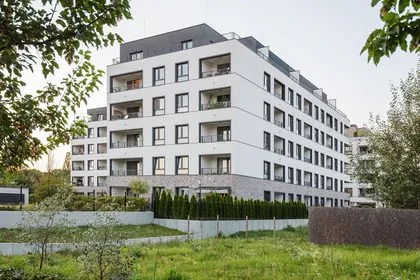
Nowy Targówek V is a multi-family residential building developed by ATAL S.A. on ul. Miedza in Warsaw's Targówek district, with 70 apartments, 3 commercial units, an underground car park for 89 cars and 4,374 m² of net saleable area (NSA).
PAKA.archi, an architectural design firm specialising in multi-family residential buildings, designed phase V of Nowy Targówek from the concept to design supervision on site, fitting the new building into a development whose first four phases had been designed by another firm. Because PAKA.archi optimised the structural layout and floor plans together, all 89 parking spaces at Nowy Targówek V fitted on a single basement level, so the building kept all 70 apartments.
- I–IVphases by another firm
- VPAKA.archi concept
- 2022construction
- 2024completion
01 · Key facts
Nowy Targówek V: developer, scale and scope of work.
- 70apartments from 35 to 96 m²
- 89spaces in a single-level garage
- 4,374 m²net saleable area
- 240 m²of ground-floor commercial units
- Developer
- ATAL S.A.
- Development
- Nowy Targówek V
- Location
- Warsaw, Targówek, ul. Miedza
- Type
- multi-family residential building with ground-floor commercial units and an underground car park
- NSA
- 4,374 m²
- Commercial floor area
- 240 m²
- In the building
- 70 apartments from 35 to 96 m², 3 commercial units, an underground car park for 89 cars
- Starting point
- a new phase of an existing development, with 4 earlier phases designed by another firm
- PAKA.archi's scope
- concept design, building permit design, technical design, detailed design and design supervision on site; architecture, plumbing and drainage, electrical services, roads and access, approvals, and coordination with the structural engineer appointed by the developer
- Engineering consultants
- ISMA (plumbing and drainage), PRADMA (electrical services)
- PAKA.archi team
- Kacper Matysiak, Paweł Balcerzak
- Construction
- Q1 2022 to Q1 2024
- Status
- completed in Q1 2024
02 · Case study
The fifth phase of a development buyers already knew
Nowy Targówek is a multi-phase ATAL residential development in Warsaw's Targówek district. When PAKA.archi joined the project, the first four phases of Nowy Targówek, designed by another firm, had been completed and all 523 of their apartments sold. ATAL entrusted PAKA.archi with phase V, which had to become a natural part of a development buyers already knew well while selling on its own merits.
PAKA.archi worked without input from the designers of the earlier phases, so the team had to work out from the buildings already on site what gives Nowy Targówek its character and what buyers expect from it. The design of phase V, from concept to design supervision on site, was led throughout by the same pair, the firm's co-owners Kacper Matysiak and Paweł Balcerzak. Every decision about where to follow the existing development and where to depart from it was made straight away by the people who dealt directly with the developer and put their own names to the design.
03 · Case study
The parking spaces that decided the number of apartments
How we work · 03
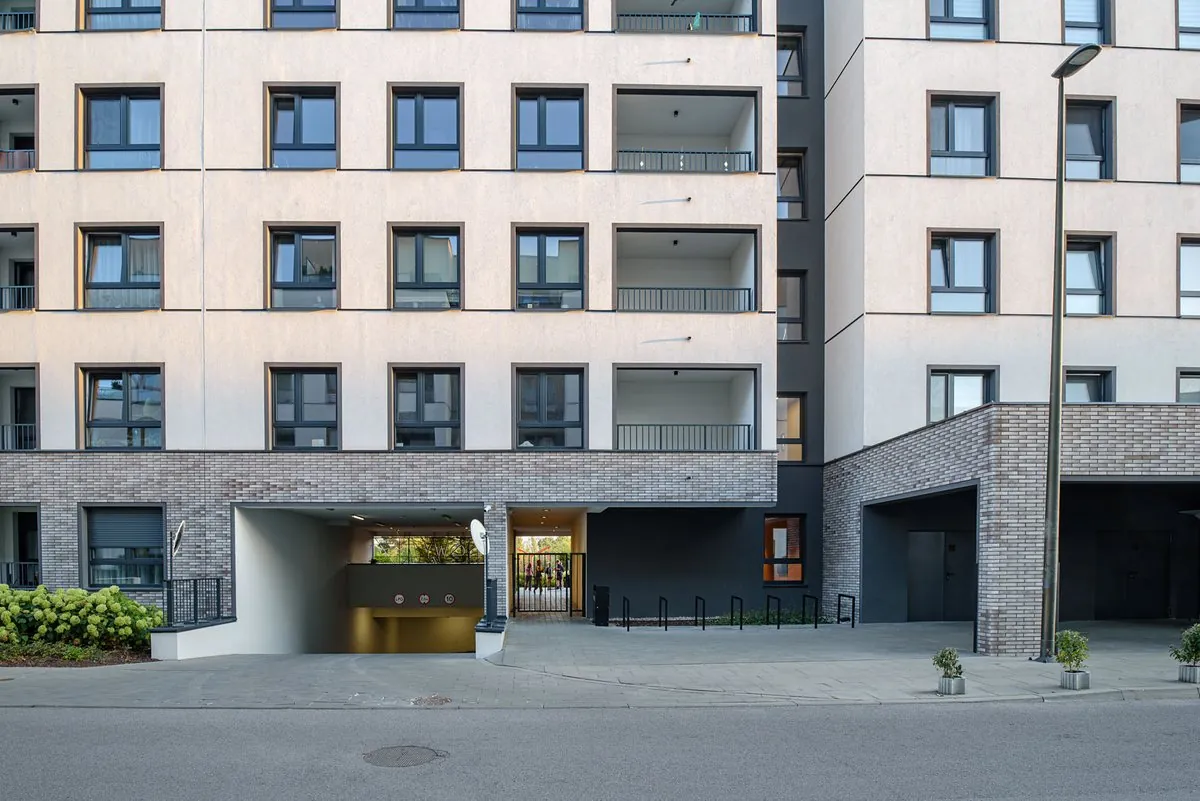
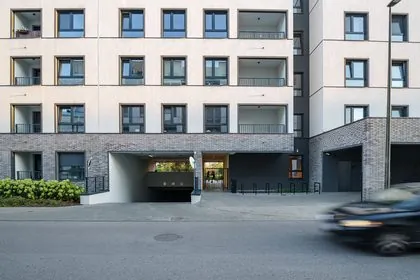
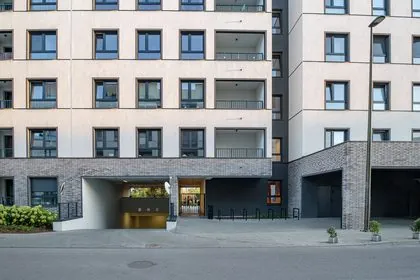
Nowy Targówek V contains 70 apartments, from one- to four-bedroom and from 35 to 96 m², 3 ground-floor commercial units and an underground car park for 89 cars. The number of parking spaces a building must provide is set by the local zoning plan or zoning decision and is usually calculated from the number of apartments, so the number of spaces that fit in the garage determines how many apartments can be built above it. At Nowy Targówek V, all 89 spaces fitted on a single basement level because PAKA.archi optimised the structural layout and the floor plans together: the same column grid had to work both for the parking bays and drive aisles in the garage and for the apartments on the floors above. Without that optimisation, Nowy Targówek V would have had to lose apartments or combine them into fewer, larger ones.
04 · Case study
Consistent with the development, without copying earlier phases
How we work · 04
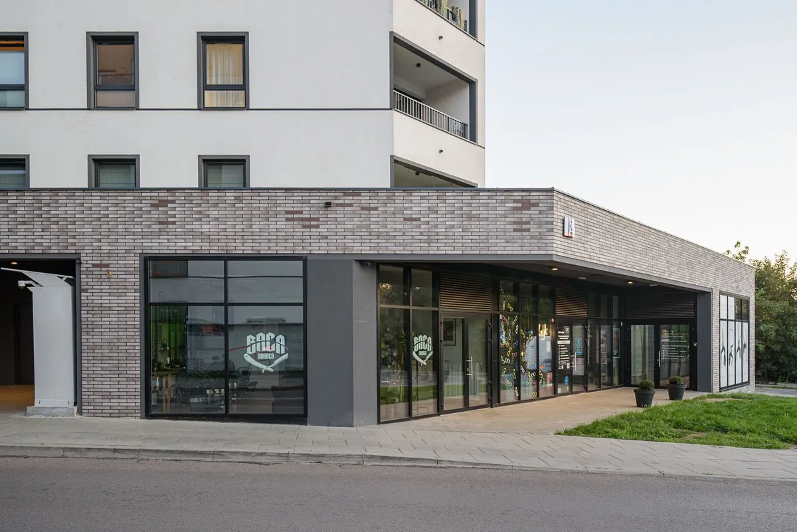
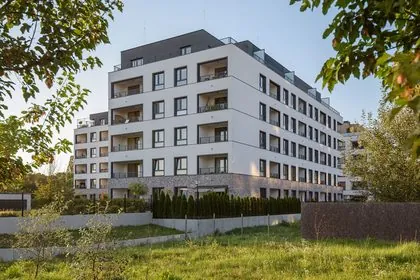
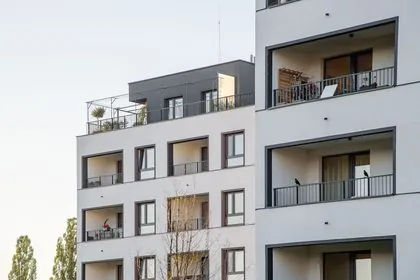
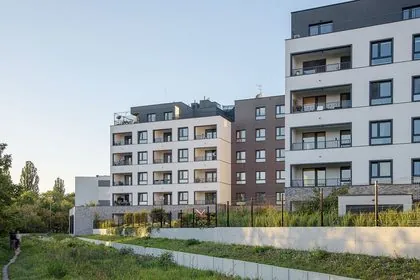
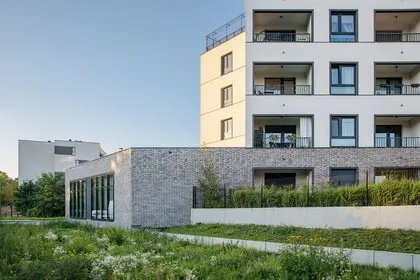
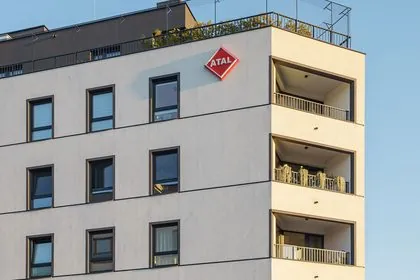
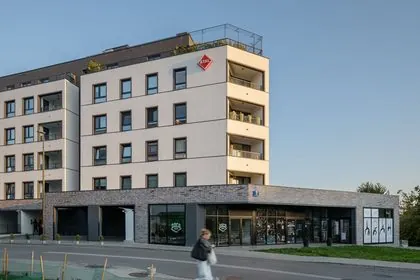
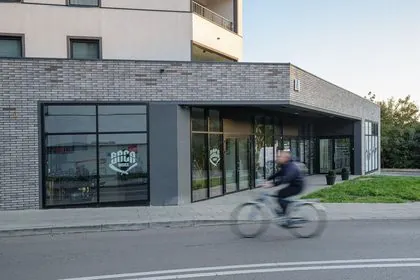
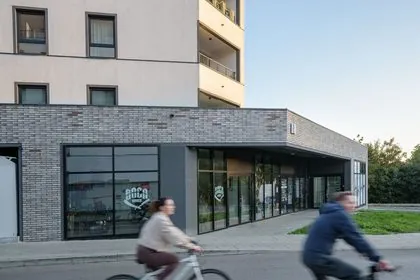
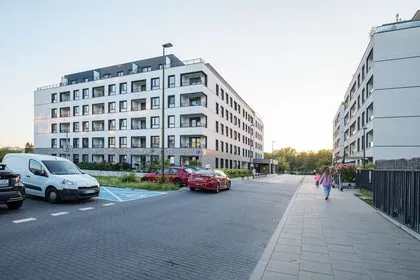
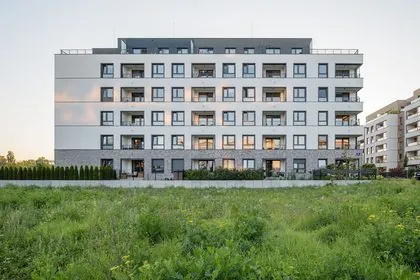
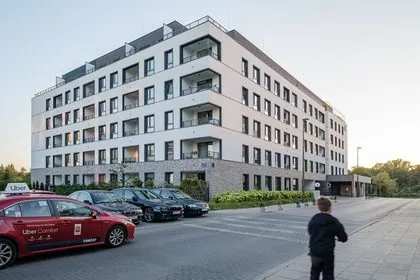
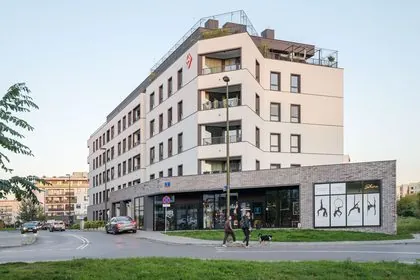
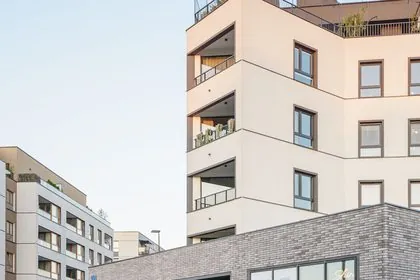
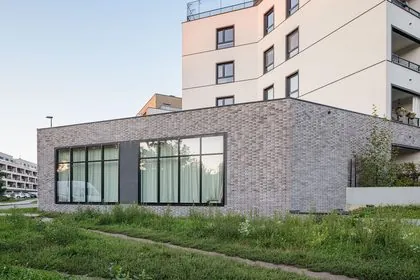
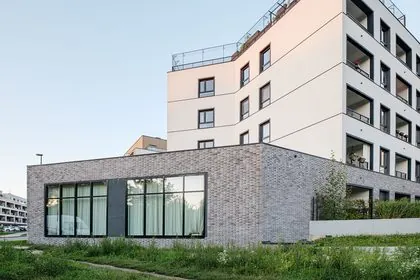
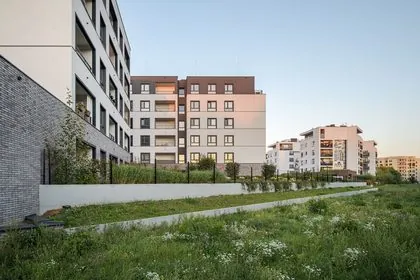
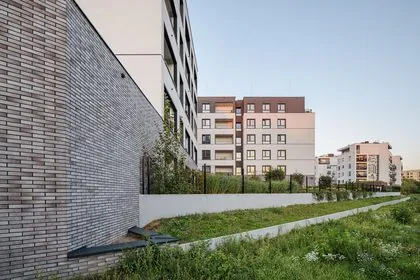
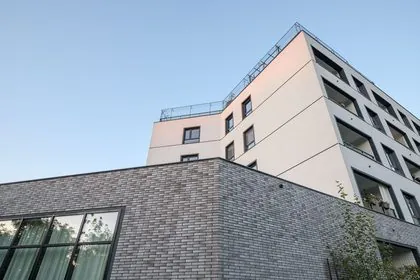
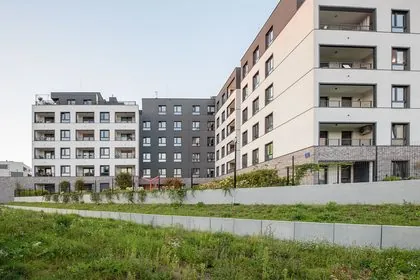
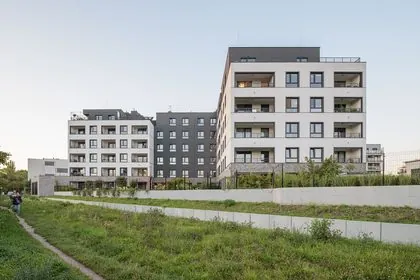
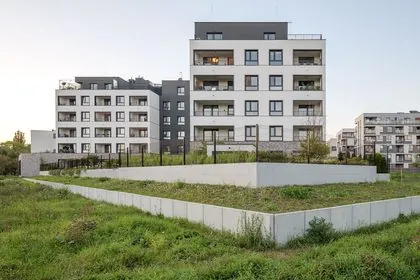
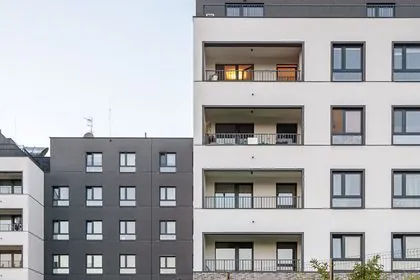
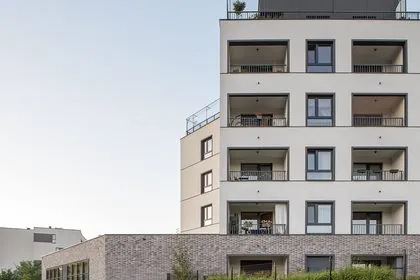
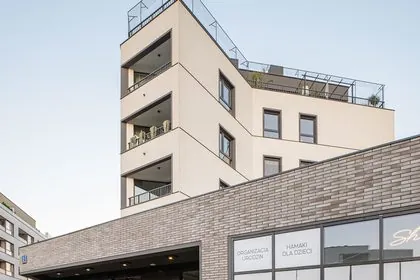
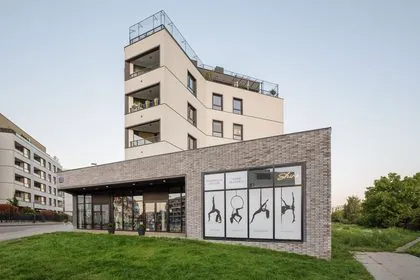
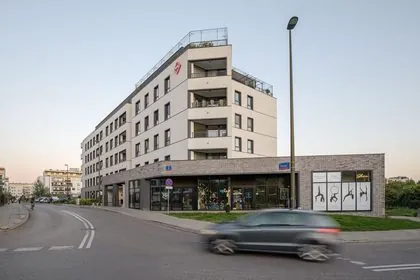
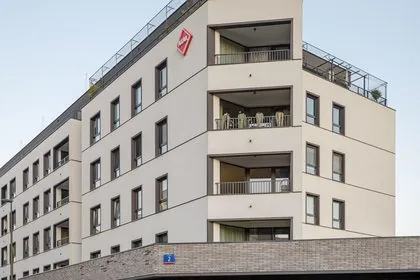
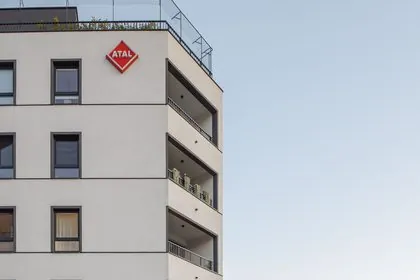
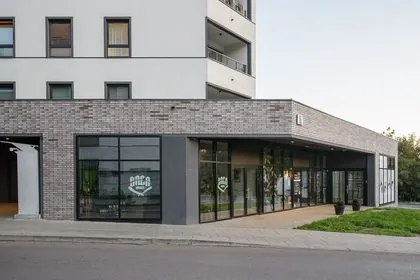
Nowy Targówek V follows the scale and character of the earlier phases of the development but has its own identity, based on natural colours. Wood-coloured windows and balconies are complemented by restrained aluminium details. The ground floor is clad in brick, which forms a clear plinth, brings order to the street elevation and marks off the commercial and entrance zone from the residential floors. The apartments have private gardens with terraces, balconies or loggias, and there is a courtyard with a playground next to the building.
05 · Case study
A bike store that became the development's signature
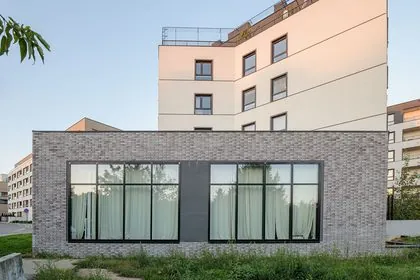
Ancillary buildings within a development are usually designed to be as inconspicuous as possible. PAKA.archi built the Nowy Targówek logo into the enclosure of the phase V bike store, turning what would have been another utilitarian pavilion into an almost sculptural element that is recognisable across the development.
06 · Case study
Phase V completed in Q1 2024
Construction of Nowy Targówek V began in Q1 2022, and the building was completed in Q1 2024 as the next part of the development, consistent with the earlier phases.
07 · Comment
In PAKA.archi's words.
“At PAKA.archi, we check how every design decision will affect sales. We designed Nowy Targówek V so that buyers would see a new building with its own character that is also part of a development they already knew. Wood-coloured windows and balconies and a brick ground floor set it apart, while the bike store with the Nowy Targówek logo ties it to the development's brand and has become a recognisable feature of the whole estate.”
08 · Photographs
Nowy Targówek V in 37 photographs.
Photographs of the completed building by Szymon Gradowski.
 01
 02
 03
 04
 05
 06
 07
 08
 09
 10
 11
 12
 13
 14
 15
 16
 17
 18
 19
 20
 21
 22
 23
 24
 25
 26
 27
 28
 29
 30
 31
 32
 33
 34
 35
 36
 37
09 · Team
Who designed Nowy Targówek V?
- 01Kacper MatysiakCo-founder, architect
- 02Paweł BalcerzakCo-founder, architect
10 · Other projects
More PAKA.archi projects
11 · Contact
Let's talk about your development.
Kacper Matysiak, co-founder and architect, handles new project enquiries at PAKA.archi. For a first conversation, all we need is the site address and the local zoning plan (MPZP) or zoning decision (WZ) that applies to it. If you already have targets, such as a target NSA or the number of apartments, email them to biuro@paka.archi. We reply within 2 working days.