
- PAKA.archi
- Projects
- Apartamenty nad Stawami
03 / 08 · Case study · completed
Apartamenty nad Stawami in Błonie, phases I and II
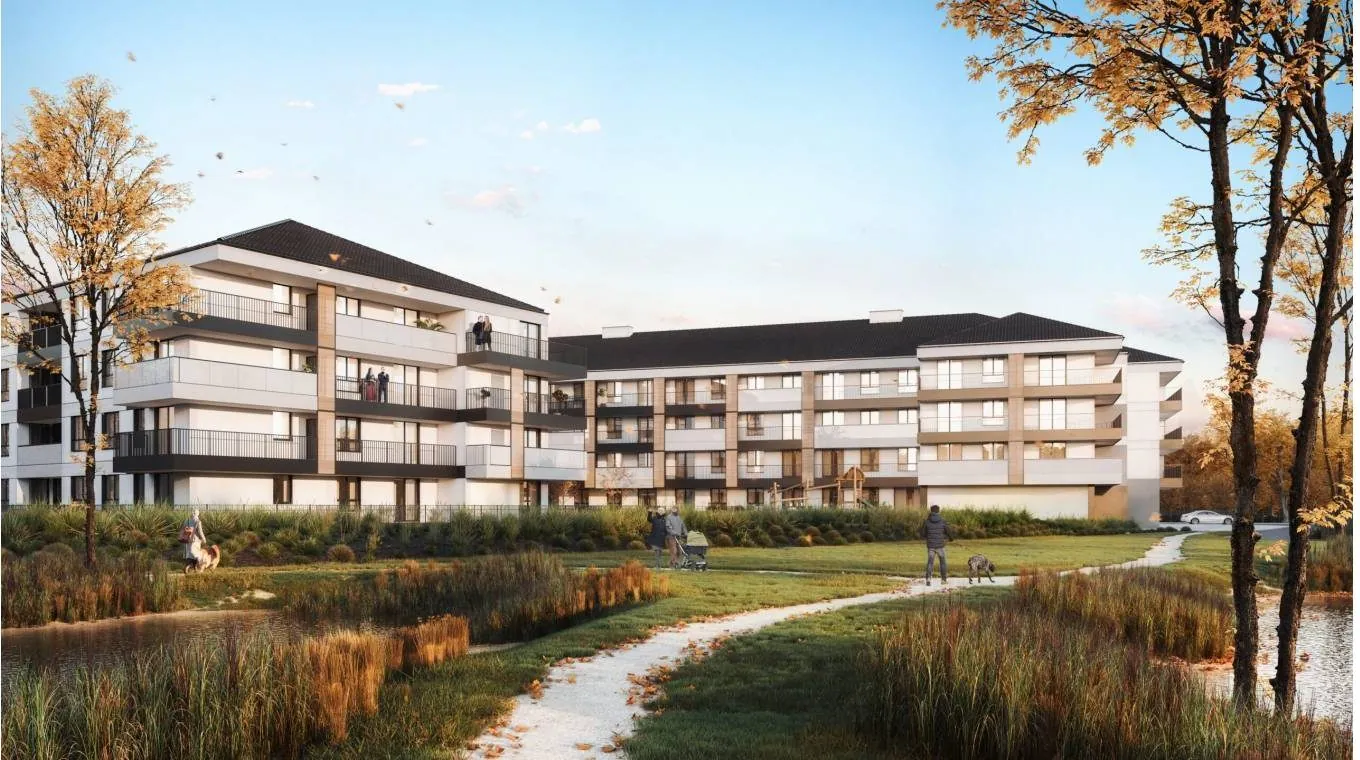
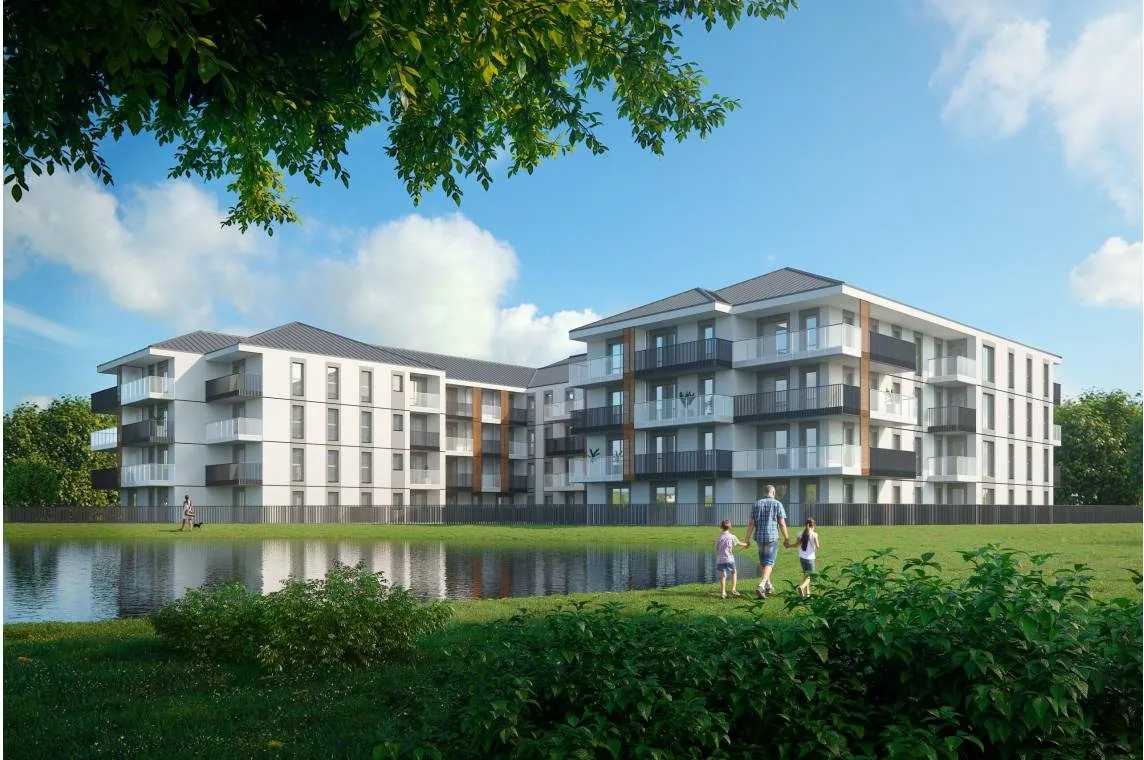
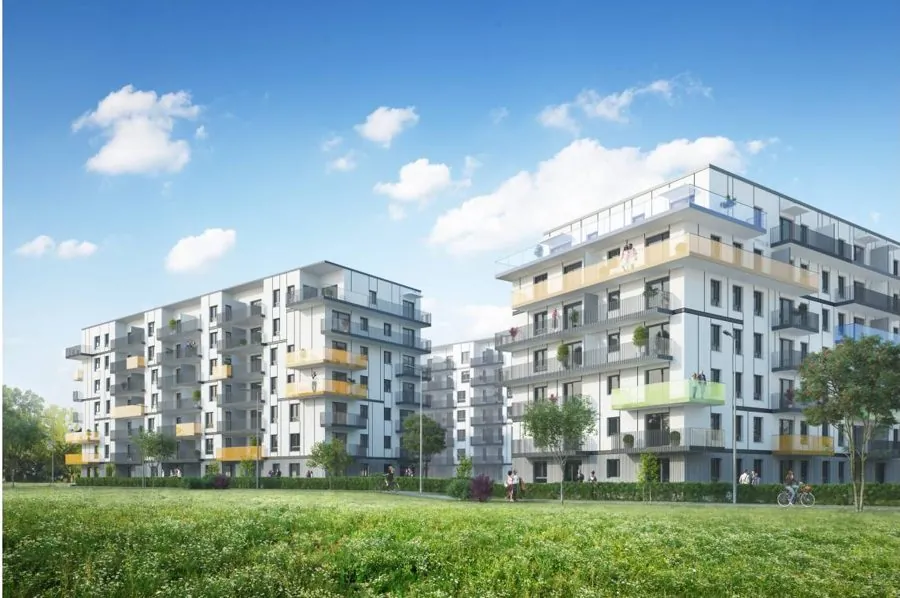
Apartamenty nad Stawami is a group of multi-family residential buildings developed by Mazdom in Błonie, near Warsaw, on ul. Lesznowska by the town's Glinianki ponds. It was built in two phases with a total net saleable area (NSA) of 10,147 m²: Apartamenty nad Stawami I with 81 apartments, and Apartamenty nad Stawami II with two buildings, 120 apartments and 9 commercial units.
PAKA.archi, an architectural design firm specialising in multi-family residential buildings, designed both phases from the concept through the building permit and detailed designs to design supervision on site. For the second phase, which Mazdom commissioned separately, PAKA.archi also took the development through Poland's special housing act and obtained a decision from the county authority allowing a stormwater sewer to run across a plot with no owner.
PAKA.archi designed mezzanines on the top floors that added 448 m² of NSA to Apartamenty nad Stawami II without changing the buildings' massing. The council resolution under the special housing act was passed in about 3 months instead of the roughly 2 years a change to the zoning plan would have taken, and the garages of both phases were designed above the groundwater table, with no need to thicken the foundation slab.
- 2020phase I completed
- 2020–22phase II design
- 2023building B completed
- 2024building A completed
01 · Key facts
Apartamenty nad Stawami: developer, scale and scope of work.
- 10,147 m²NSA across two phases
- 201apartments and 9 commercial units
- +448 m²of NSA from the mezzanines
- 3 monthsto approval under the special housing act, instead of about 2 years for a plan change
- Developer
- Mazdom sp. z o.o. sp. k.
- Development
- Apartamenty nad Stawami I and II, Błonie, ul. Lesznowska, West Warsaw County
- Type
- multi-family residential with commercial units and an underground car park
- Scale
- 10,147 m² NSA in total, 201 apartments and 9 commercial units
- Phase I
- 4,244 m² NSA, one four-storey building, 81 apartments, underground car park for 61 cars, completed in August 2020
- Phase II
- 5,903 m² NSA (building A 2,649 m², building B 3,254 m²) and 590 m² of commercial floor area, 120 apartments and 9 commercial units; designed 2020–2022, building B completed in May 2023, building A in January 2024
- PAKA.archi's scope
- concept design, building permit design, technical design, detailed design, design supervision on site, multidisciplinary coordination, approvals; special housing act procedure and a decision under Article 124a of the Real Estate Management Act (phase II)
- Engineering consultants (phase II)
- MTA Projekt (structure), ISMA (plumbing and drainage), MS Michał Simiński (electrical services), PRADMA (electrical services in building B)
- PAKA.archi team
- Kacper Matysiak, Paweł Balcerzak, Łukasz Pietraszko (both phases); Liudmila Rudz, Kateryna Pushkarova, Monika Szewczyk-Rokicka (phase II)
02 · Case study
A development by the ponds, on ground with a high water table
Mazdom planned premium apartments in Błonie, facing the town's Glinianki ponds, with an underground car park and ground-floor commercial units. The Apartamenty nad Stawami site had a high groundwater table, and this affected both phases of the development. Every time a garage goes below the water table, the foundation slab has to be thicker, and excavation, dewatering and spoil removal all cost more.
03 · Case study
Garages designed above the water table
How we work · 03
PAKA.archi set the height of the underground garages at Apartamenty nad Stawami I and II so that, apart from local pits, they stayed above the groundwater table. By PAKA.archi's estimate, a thicker foundation slab at Apartamenty nad Stawami could have raised its cost by 25–50%. The first phase, Apartamenty nad Stawami I, was completed in August 2020.
04 · Case study
A second phase on land zoned for single-family houses
After the first phase, Mazdom commissioned PAKA.archi to design the second as a separate project. The local zoning plan designated the Apartamenty nad Stawami II site for single-family houses and services, so building apartment blocks would have required a change to the plan, which would have taken about 2 years with no certainty of the outcome.
Instead of a plan change, PAKA.archi took the second phase through Poland's special housing act, known as 'lex developer', which allows a municipal council to approve a housing development on land the zoning plan designates for another use. PAKA.archi prepared the application, the concept design and the required documents, and handled discussions with the municipal office. Błonie Town Council passed its resolution on Apartamenty nad Stawami II about 3 months after the application was submitted.
05 · Case study
448 m² more in the same buildings
How we work · 01
We maximise net-to-gross efficiency across the whole development
On its own initiative, PAKA.archi proposed apartments with mezzanines on the top floors of Apartamenty nad Stawami II: 8 in building A and 12 in building B. The mezzanines added 172 m² of NSA to building A and 276 m² to building B, 448 m² in total, without changing the buildings' massing. Those 448 m² represent about 7.6% of the NSA of the second phase of Apartamenty nad Stawami.
06 · Case study
A plot with no owner on the sewer route
During the design of Apartamenty nad Stawami II, it emerged that the stormwater sewer, which also drains the access road, had to run across municipal plots, State Treasury plots and a plot with an unresolved legal status and no owner. Any other route would have been much longer, and ground conditions and lack of space ruled out on-site soakaways.
PAKA.archi used a rarely applied procedure under Article 124a of the Polish Real Estate Management Act, which allows the county authority to issue a decision permitting infrastructure to cross a property with an unresolved legal status. The Head of West Warsaw County issued the decision for Apartamenty nad Stawami II 7 months after the application was submitted, and the programme for the second phase did not slip.
07 · Case study
What the developer gained from PAKA.archi's design
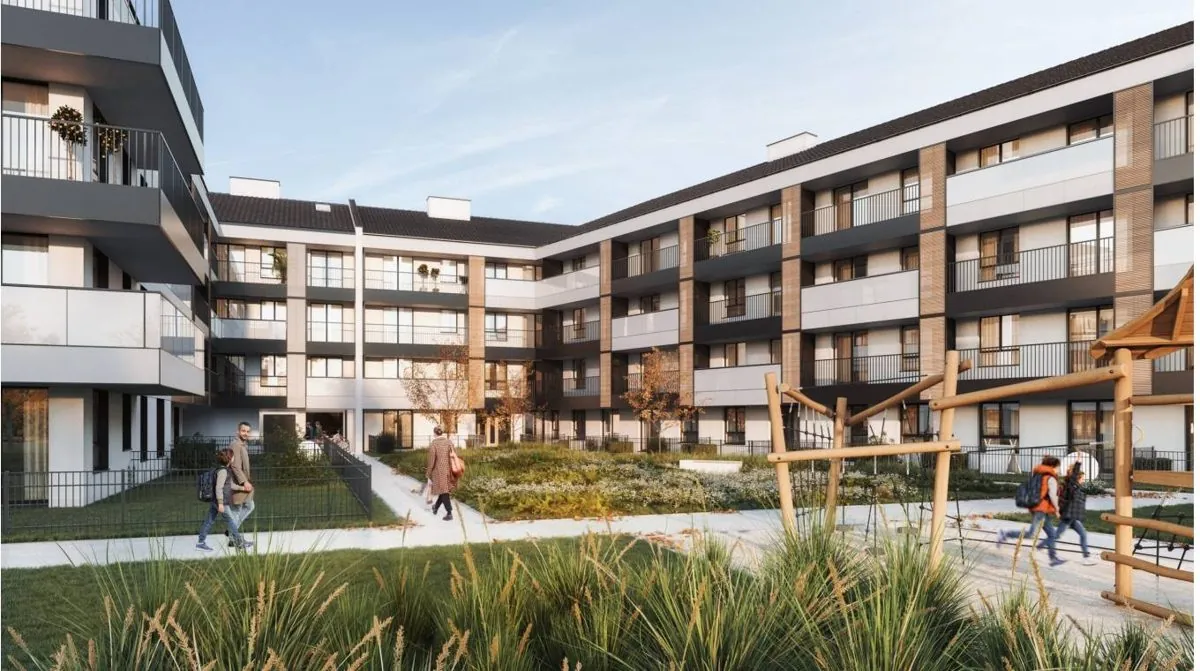
Apartamenty nad Stawami I is a four-storey building with 81 apartments, an underground car park for 61 cars and a green courtyard, right next to the ponds, with private gardens and terraces on the ground floor and large loggias on the upper floors. Apartamenty nad Stawami II consists of two buildings with 120 apartments of 32 to 106 m² and 9 ground-floor commercial units, completed in May 2023 (building B) and January 2024 (building A). Every apartment at Apartamenty nad Stawami II has one or two balconies, and the partition walls can be removed to change the layout. Both phases share modern, minimalist architecture with white and grey façades, large areas of glazing and glass balcony balustrades.
Thanks to the mezzanines, Mazdom had 448 m² more to sell in the same buildings of Apartamenty nad Stawami II. The special housing act and the county decision allowed the second phase of Apartamenty nad Stawami to be built without waiting about 2 years for a plan change and without delaying the programme, and the garages of both phases, designed above the groundwater table, needed no thicker foundation slab and added nothing to the construction cost.
The same core PAKA.archi team led the design of both phases, with three more people joining for the second, larger phase, so what was learned about the ground and the location at Apartamenty nad Stawami I carried straight over to the second phase.
08 · Comment
In PAKA.archi's words.
“At Apartamenty nad Stawami, the decisions that mattered most to Mazdom were the ones you cannot see in the visualisations. We designed the garages above the water table, the mezzanines added 448 m² within the same buildings, and the special housing act and the county decision took the second phase through the authorities without waiting 2 years for a plan change. It mattered just as much to us that the development should sit naturally among the Glinianki ponds, so we turned both phases towards the water and the greenery, and weighed every decision at once in terms of construction cost, square metres to sell and architecture that will age well.”
09 · Team
Who designed Apartamenty nad Stawami?
- 01Kacper MatysiakCo-founder, architect
- 02Paweł BalcerzakCo-founder, architect
- 03Łukasz PietraszkoPartner, senior architect
- 04Liudmila RudzBIM architect
- 05Kateryna PushkarovaBIM architect
- 06Monika Szewczyk-RokickaArchitect, interior designer
10 · Other projects
More PAKA.archi projects
11 · Contact
Let's talk about your development.
Kacper Matysiak, co-founder and architect, handles new project enquiries at PAKA.archi. For a first conversation, all we need is the site address and the local zoning plan (MPZP) or zoning decision (WZ) that applies to it. If you already have targets, such as a target NSA or the number of apartments, email them to biuro@paka.archi. We reply within 2 working days.