
- PAKA.archi
- Projects
- Nova Lipowa
06 / 08 · Case study · under construction
Nova Lipowa, Pruszków
Nova Lipowa is a multi-family residential building developed by GoldHouse on ul. Lipowa in Pruszków, near Warsaw, with 64 apartments of 35 to 88 m² and an underground car park.
PAKA.archi has led this project from the first concept in 2017, through years of waiting for the local zoning plan, to the detailed design of the multi-family building and design supervision on site. The building permit for Nova Lipowa became final 2 months after the application was submitted, construction started in April 2025, and by the end of September 2026, 44 of the 64 apartments had been sold.
- 2017first concept
- 2023local zoning plan
- 2025construction from April
- 2027planned completion
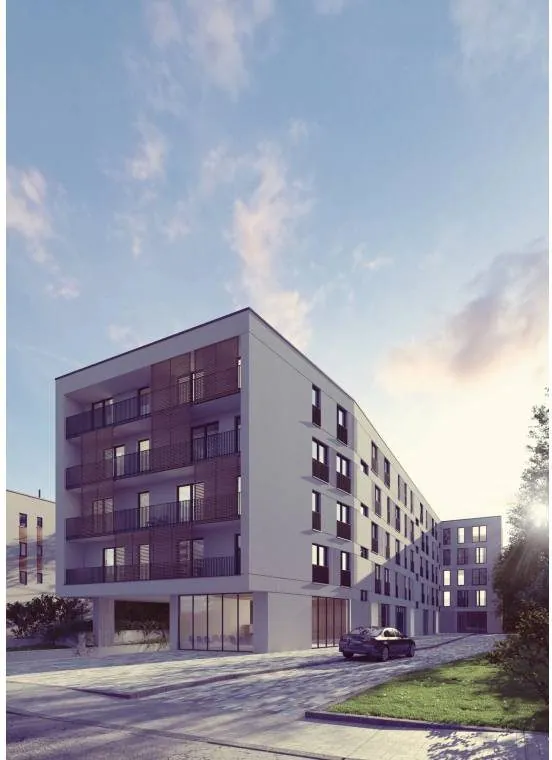
01 · Key facts
Nova Lipowa: developer, scale and scope of work.
- 64apartments from 35 to 88 m²
- approx. 3,400 m²net saleable area
- 2 monthsto a final building permit
- 44 / 64apartments sold during construction, by September 2026
- Developer
- GoldHouse
- Development
- Nova Lipowa, Pruszków, ul. Lipowa
- Type
- multi-family residential building with an underground car park
- Apartments
- 64 apartments from 35 to 88 m², 1-, 2- and 3-bedroom layouts
- NSA (net saleable area)
- approx. 3,400 m²
- Starting point
- first concept in 2017, before the local zoning plan was adopted
- PAKA.archi's scope
- concept design, building permit design, technical design, detailed design, design supervision on site; architecture, structure, plumbing and drainage, electrical services, roads and access, approvals
- General contractor
- MAZDOM Construction
- PAKA.archi team
- Kacper Matysiak, Paweł Balcerzak, Łukasz Pietraszko, Liudmila Rudz, Kateryna Pushkarova, Monika Szewczyk-Rokicka
- Construction
- design from 2017, construction from April 2025, completion planned for Q1 2027
- Status
- under construction
02 · Case study
A development that had to wait
Nova Lipowa is the first development PAKA.archi started working on for GoldHouse. PAKA.archi prepared the first concept for the building on ul. Lipowa in Pruszków in 2017, but because of issues with neighbouring properties the project was put on hold for several years.
To the neighbourhood, the plot on ul. Lipowa was more than an empty site. For years, residents of the neighbouring buildings had used it as shared space, and an internal road belonging to a neighbouring housing cooperative ran across it. It was only natural that they might oppose a new development, and PAKA.archi understood why: for them, construction meant a change in what they see from their windows, how much light reaches their apartments and how much traffic passes their homes.
A new local zoning plan was to set the rules for building on the site, and PAKA.archi and the developer waited patiently several years for the council to pass it. The plan was adopted in April 2023, and in the meantime regulations, the housing market and buyer expectations all changed.
03 · Case study
A design that evolved alongside the local zoning plan
How we work · 02
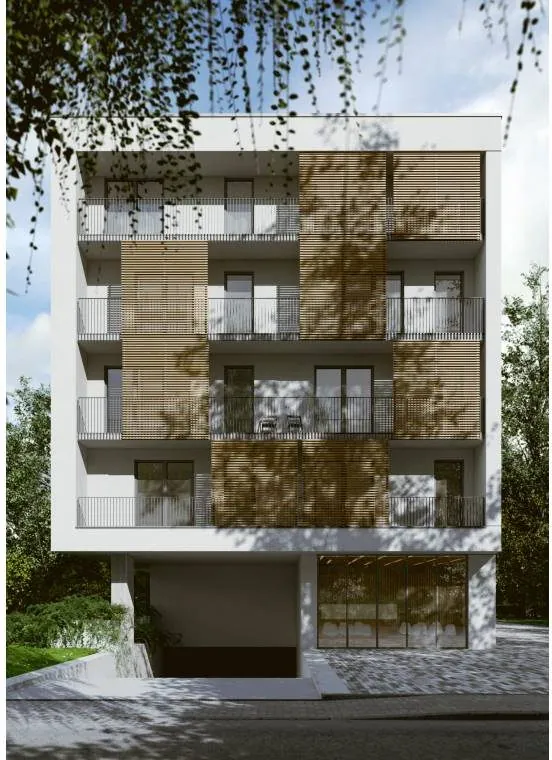
PAKA.archi did not treat the years of waiting as lost time but let Nova Lipowa evolve alongside the local zoning plan. Whenever regulations, the market or buyer expectations changed, PAKA.archi adapted the design to them. Over those years, for example, the rules on parking space dimensions changed, so a garage designed when 230 cm wide spaces were allowed had to change with them. The design for which GoldHouse obtained a building permit differs from the first concepts of 2017 and matches what buyers are looking for today, not several years ago.
PAKA.archi approached the neighbours with the same care and prepared the building permit design with respect for the people living next door. The team carefully analysed everything the new building changes around them: distances from the plot boundaries and neighbouring buildings, changes in sunlight and access to daylight in nearby apartments, and access and traffic for the site. The housing cooperative's internal road was kept in the final design and incorporated into the site layout of the new development, so that it continues to serve the cooperative's residents.
Throughout those years, PAKA.archi was a constant partner for the developer, taking the project through each successive procedure and flagging risks before they could stop the development.
04 · Case study
Nova Lipowa under construction and on sale
After years of preparation, the building permit for Nova Lipowa became final 2 months after the application was submitted, and in April 2025 construction began on the plot on ul. Lipowa. The result is a modern building with 64 apartments of 35 to 88 m² in 1-, 2- and 3-bedroom layouts, with large areas of glazing and balconies, terraces or private gardens, and residents' parking in an underground car park.
Apartments at Nova Lipowa are finding buyers while the building is still under construction. By the end of September 2026, 44 of the 64 apartments had been sold and 7 more were reserved. The building is about a 10-minute walk from Pruszków station, served by mainline PKP trains and Warsaw's SKM suburban rail, and GoldHouse plans to complete it in Q1 2027.
The collaboration that began with Nova Lipowa also took in Nova Warszawska in Błonie. That development was the first of PAKA.archi's projects for GoldHouse to receive a building permit, and it was completed in May 2025.
05 · Comment
In PAKA.archi's words.
“GoldHouse entrusted us with Nova Lipowa in 2017 as our first development together. Through the years of waiting for the local zoning plan, the developer trusted us and we worked on the design together. We designed with respect for the neighbours, for whom this plot had been shared space. Today the building is going up, and the apartments are finding buyers while construction is still under way.”
06 · Team
Who designed Nova Lipowa?
- 01Kacper MatysiakCo-founder, architect
- 02Paweł BalcerzakCo-founder, architect
- 03Łukasz PietraszkoPartner, senior architect
- 04Liudmila RudzBIM architect
- 05Kateryna PushkarovaBIM architect
- 06Monika Szewczyk-RokickaArchitect, interior designer
07 · Other projects
More PAKA.archi projects
08 · Contact
Let's talk about your development.
Kacper Matysiak, co-founder and architect, handles new project enquiries at PAKA.archi. For a first conversation, all we need is the site address and the local zoning plan (MPZP) or zoning decision (WZ) that applies to it. If you already have targets, such as a target NSA or the number of apartments, email them to biuro@paka.archi. We reply within 2 working days.