
- PAKA.archi
- Projects
- Jastarnia station
07 / 08 · Case study · completed
Jastarnia railway station
Jastarnia railway station, on ul. ks. Stefańskiego on the Hel Peninsula, is a listed 1924 building in the Kashubian style with about 200 m² of usable floor area, redeveloped by PKP S.A. (Polish State Railways) under its Station Investment Programme.
PAKA.archi designed the redevelopment from the concept to the detailed design and carried out design supervision on site with two aims at once: to give the listed building back its historic brick character, and to fit everything passengers and the railway need into a small building.
The station opened to passengers on 17 May 2024 after 19 months of construction, with a new waiting room and accessible toilets, a commercial unit in the part of the building that had previously stood empty, and rooms for PKP Polskie Linie Kolejowe kept in their existing use.
- 1924building
- 2019–20design
- 2022construction from October
- 2024opening on 17 May
01 · Key facts
Jastarnia station: client, scale and scope of work.
- approx. 200 m²of usable floor area, all of it in use
- approx. €2.5mproject value including VAT
- 19 monthsof construction, one month less than planned
- 1924year the listed building was built
- Client
- Polskie Koleje Państwowe S.A. (PKP S.A.)
- Building
- Jastarnia railway station, ul. ks. Stefańskiego, Jastarnia, Hel Peninsula
- Type
- redevelopment of a 1924 railway station
- Heritage protection
- register of historic monuments of the Pomeranian Voivodeship, no. 819
- Usable floor area
- approx. 200 m²
- Project value
- almost €2.5 million including VAT
- Funding
- PKP S.A. Station Investment Programme, co-financed by the EU Infrastructure and Environment Operational Programme
- PAKA.archi's scope
- concept design, building permit design, technical design, detailed design, design supervision on site, approvals
- Disciplines
- architecture, structure, plumbing and drainage, electrical services, roads and access
- General contractor
- MERX sp. z o.o.
- PAKA.archi team
- Kacper Matysiak, Paweł Balcerzak, Liudmila Rudz, Monika Szewczyk-Rokicka
- Design
- 2019–2020
- Construction
- Q4 2022 to Q2 2024
- Status
- completed, station opened to passengers on 17 May 2024
02 · Case study
A station that stood largely empty
Jastarnia station operates seasonally and is classed by PKP as a tourist station. For a seaside resort, it is a building that matters a great deal to the town's image. Before the redevelopment, it housed ticket offices open during the summer season and rooms for PKP Polskie Linie Kolejowe (PKP PLK), the railway infrastructure manager, including the signal box controlling train traffic, while the rest of the building stood unused.
PKP S.A. wanted to fit a comfortable waiting room, accessible toilets and a commercial unit into the same small building without disturbing the working train control infrastructure. The north-west part with the PKP PLK rooms was to be refurbished in its existing use, and the whole building was to regain its historic character. The station's surroundings also needed tidying up: a public toilet block in poor condition stood on the station plot.
The station is entered as no. 819 in the register of historic monuments kept by the Pomeranian Voivodeship Heritage Conservation Officer, so the redevelopment design required heritage approvals. The documentation for Jastarnia station also had to meet EU funding requirements, as the redevelopment was co-financed by the Infrastructure and Environment Operational Programme.
03 · Case study
A waiting room, a commercial unit and a signal box under one roof
How we work · 01
We maximise net-to-gross efficiency across the whole development
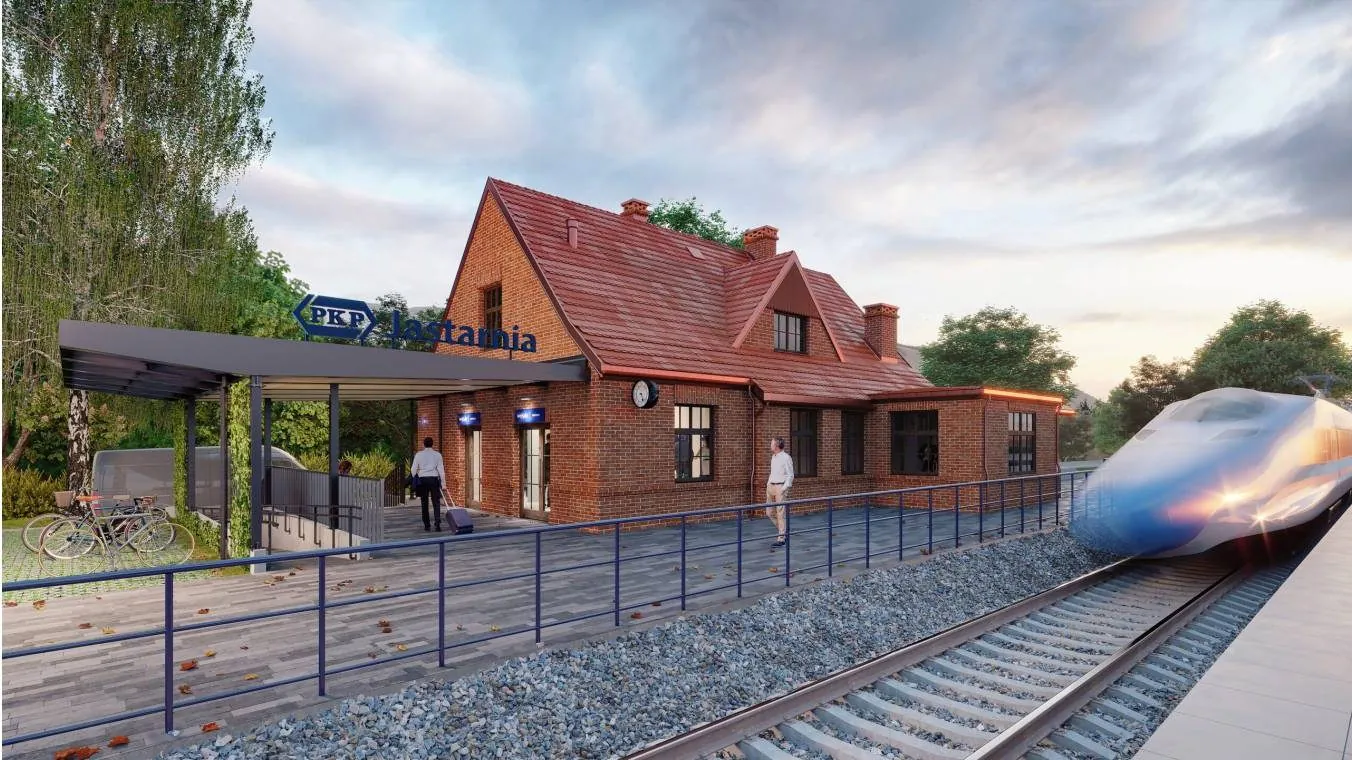
PAKA.archi began the redevelopment design for Jastarnia station by dividing the building between its users so that each part could operate independently. The PKP PLK rooms in the north-west part were refurbished in their existing use, the waiting room with accessible toilets was designed from scratch, and a commercial unit with its own entrance from the south was planned in the western part. The public toilet block, in poor condition and of no aesthetic value, was scheduled for demolition.
PAKA.archi prepared all the documentation, from the concept through the building permit and technical designs to the detailed design, in 2019–2020, together with the structural, plumbing and drainage, electrical and roads designs, and ran the coordination between disciplines and the approvals in-house.
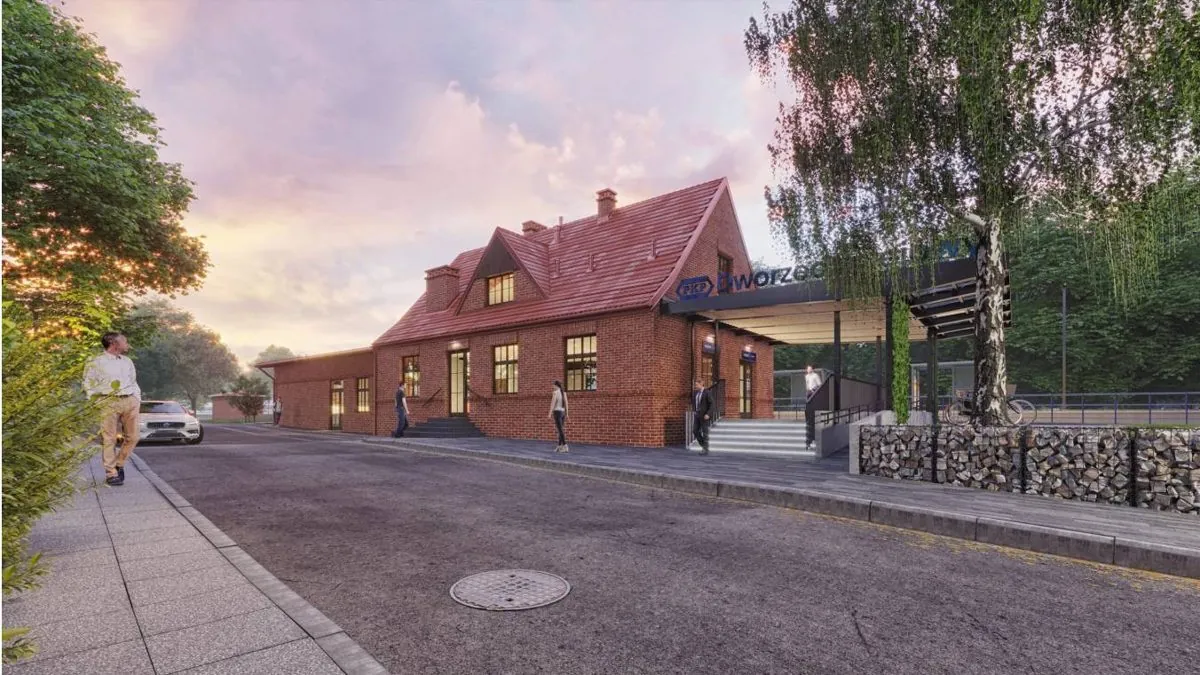
The historic details of Jastarnia station were recreated from archive photographs. The brick façade was restored to its original appearance using contemporary materials, with subtle articulation of the walls, and the timber windows were designed with glazing bars true to the original. The beam details supporting the roof over the lower part of the station were reinstated, along with the copper gutters and sills and the boarded dormer gables, and the chimney brickwork was drawn up together with the contractor so that the chimneys, too, gained an architectural form. Air-conditioning units on the façade were enclosed in open-work screens in the façade colours.
The most visible design decision was the canopy over the entrance. PKP S.A. was modernising several stations on the Hel line at the same time, and each received a new entrance canopy. At the neighbouring station in Kuźnica, built in 1927, a traditional solution was chosen: a canopy clad in dark grey sheet metal, like the lower part of the building, so that it blends into the massing. For Jastarnia, PAKA.archi proposed the canopy as a clearly contemporary element, with a steel structure painted graphite, a glazed roof and an aluminium soffit in a golden oak finish. Its light, transparent form does not compete with the brick façade or hide the historic building, and the illuminated station name on the glass roof has become the station's new calling card.
04 · Case study
Station opened before the 2024 summer season
The modernised Jastarnia station opened to passengers on 17 May 2024, ahead of the summer season. Construction began in October 2022 and took 19 months, one month less than PKP S.A. had planned. The building regained its historic brick appearance through a façade of handmade clinker brick slips in a natural brick colour, brown joinery, ceramic roof tiles and copper flashings.
The roughly 200 m² of usable floor area at Jastarnia station now houses a waiting room, toilets, a retail and service unit and the PKP PLK rooms, and the whole of the building is in use. The station is fully accessible to people with disabilities, with a dedicated toilet, a wheelchair ramp, tactile maps, Braille signage and tactile guidance paths for blind passengers.
Running costs at Jastarnia station are kept down by LED lighting, a rainwater retention tank and a smart building management system that optimises energy and water use and monitors the building's security. After the opening, the regional daily Dziennik Bałtycki wrote that the neglected station had finally stopped spoiling the image of Jastarnia as a holiday resort.
05 · Comment
In PAKA.archi's words.
“Jastarnia is a small station that matters a lot to the town's image, so it was very important to us that it should above all be comfortable and well thought through, from the waiting room and toilets to the commercial unit and the railway's rooms, and that it should regain its historic brick character. We treated the building's history with respect and left the contemporary touch to the canopy, which is light and glazed enough that the 1920s brick façade stays in the foreground.”
06 · Team
Who designed the redevelopment of Jastarnia station?
- 01Kacper MatysiakCo-founder, architect
- 02Paweł BalcerzakCo-founder, architect
- 03Maciej ZaforymskiPartner, senior architect
- 04Liudmila RudzBIM architect
- 05Monika Szewczyk-RokickaArchitect, interior designer
07 · Other projects
More PAKA.archi projects
08 · Contact
Let's talk about your development.
Kacper Matysiak, co-founder and architect, handles new project enquiries at PAKA.archi. For a first conversation, all we need is the site address and the local zoning plan (MPZP) or zoning decision (WZ) that applies to it. If you already have targets, such as a target NSA or the number of apartments, email them to biuro@paka.archi. We reply within 2 working days.